
FAÇADE RESTORATION

Façade Retention

Temporary support and permanent restraint that keep vulnerable façades stable through repair, alteration or redevelopment.

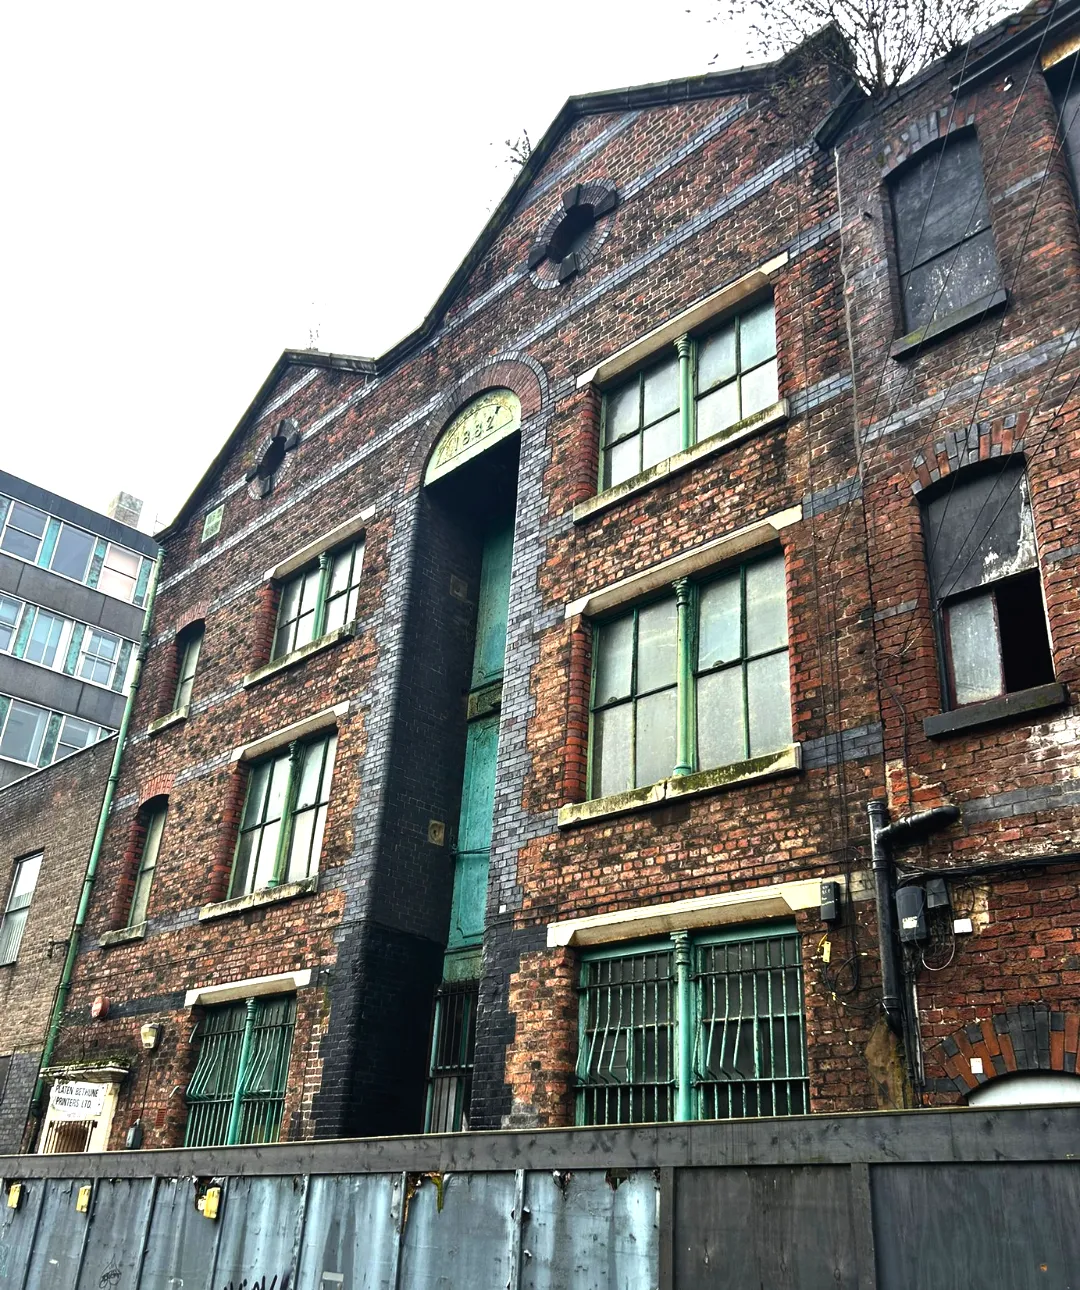
Retained historic façade with temporary support
STABILITY AT EVERY STAGE

Façade retention, from first prop to permanent restraint

Façade retention uses engineered temporary works, permanent restraint or a coordinated combination of both to support vulnerable external walls during repair, alteration or redevelopment.

Clan installs and coordinates façade-retention work across North West England to project-specific engineering requirements. The solution and sequence must reflect the existing construction, actual loads, proposed works, access and condition at every stage.

Masonry façade during restoration works
RETENTION APPLICATIONS

Façade retention applications & asset benefits

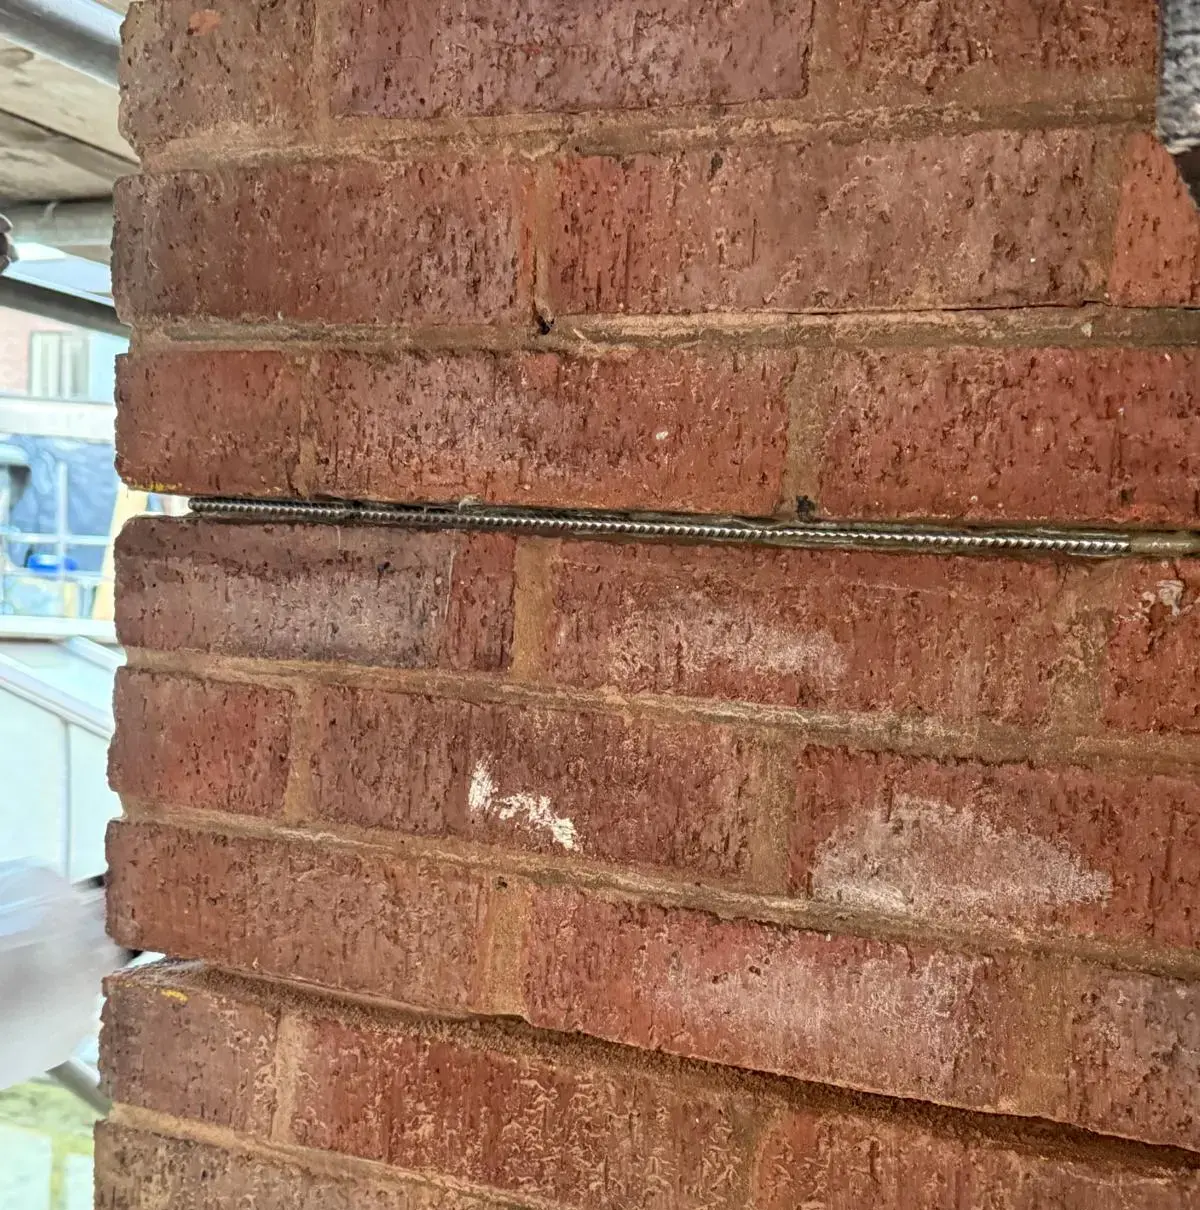
Vulnerable masonry during repair

01
Typical requirement
Cracked, bulging or displaced masonry needs support while defective areas are repaired or rebuilt.
Retention function
Designed propping, restraint or support maintains the required stability through the agreed sequence.
Asset benefit
Enables controlled repair while managing risk to retained construction and surrounding areas.
Façade retained during structural alteration

02
Typical requirement
Floors, roofs or internal structure that previously restrained the façade are being altered or removed.
Retention function
A project-specific temporary frame or support arrangement transfers loads until the permanent structure provides the designed restraint.
Asset benefit
Allows significant external fabric to be retained as part of an alteration or redevelopment strategy.

Temporary steelwork replaced by permanent restraint

03
Typical requirement
Existing temporary support needs a durable permanent solution with limited effect on the visible façade.
Retention function
Concealed or discreet connections restrain the masonry back to verified sound structure in accordance with the engineer's design.
Asset benefit
Removes reliance on temporary measures and can preserve the façade's appearance where the construction permits.

Bespoke access and support interface

04
Typical requirement
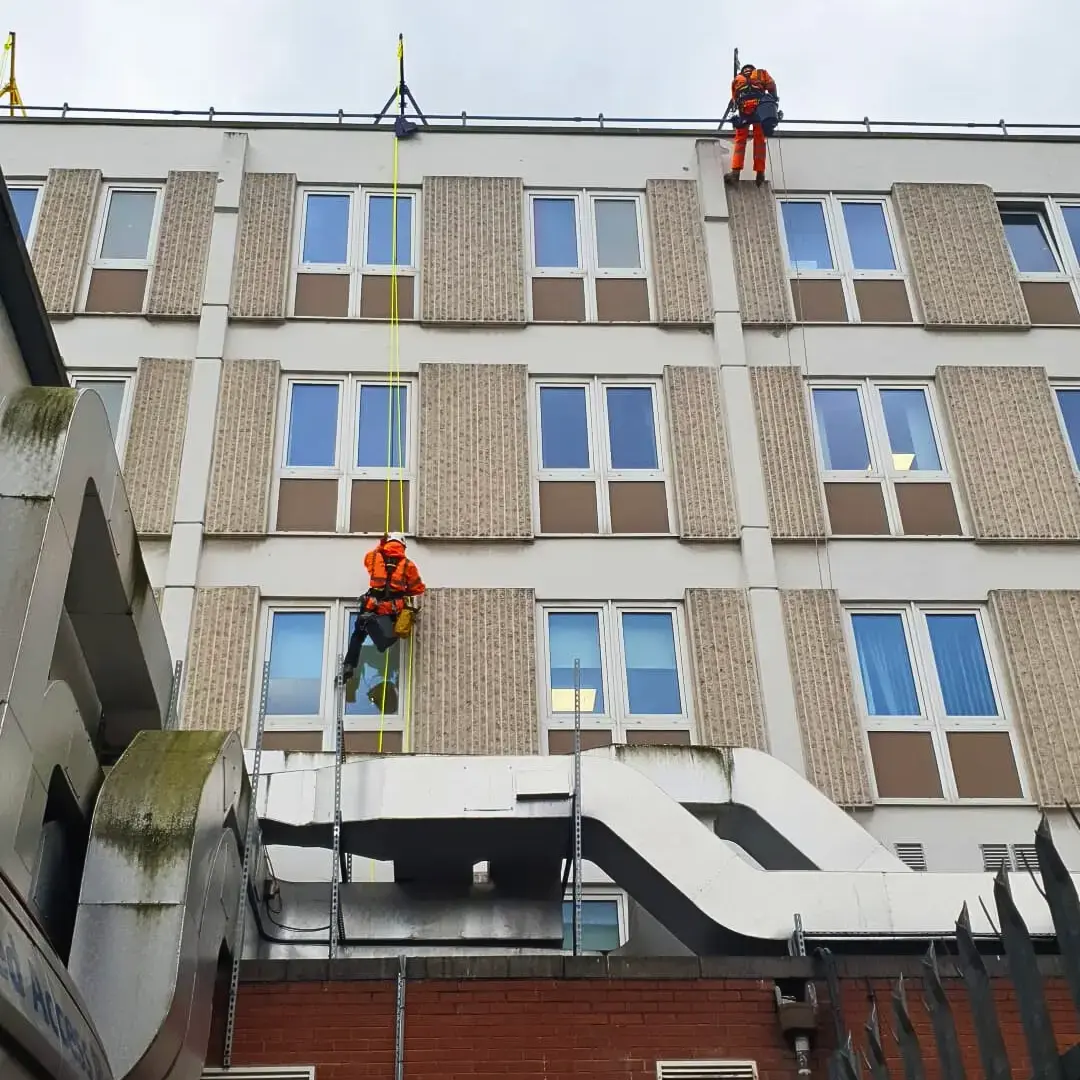
Safe access and façade support must operate together in a constrained or public location.
Retention function
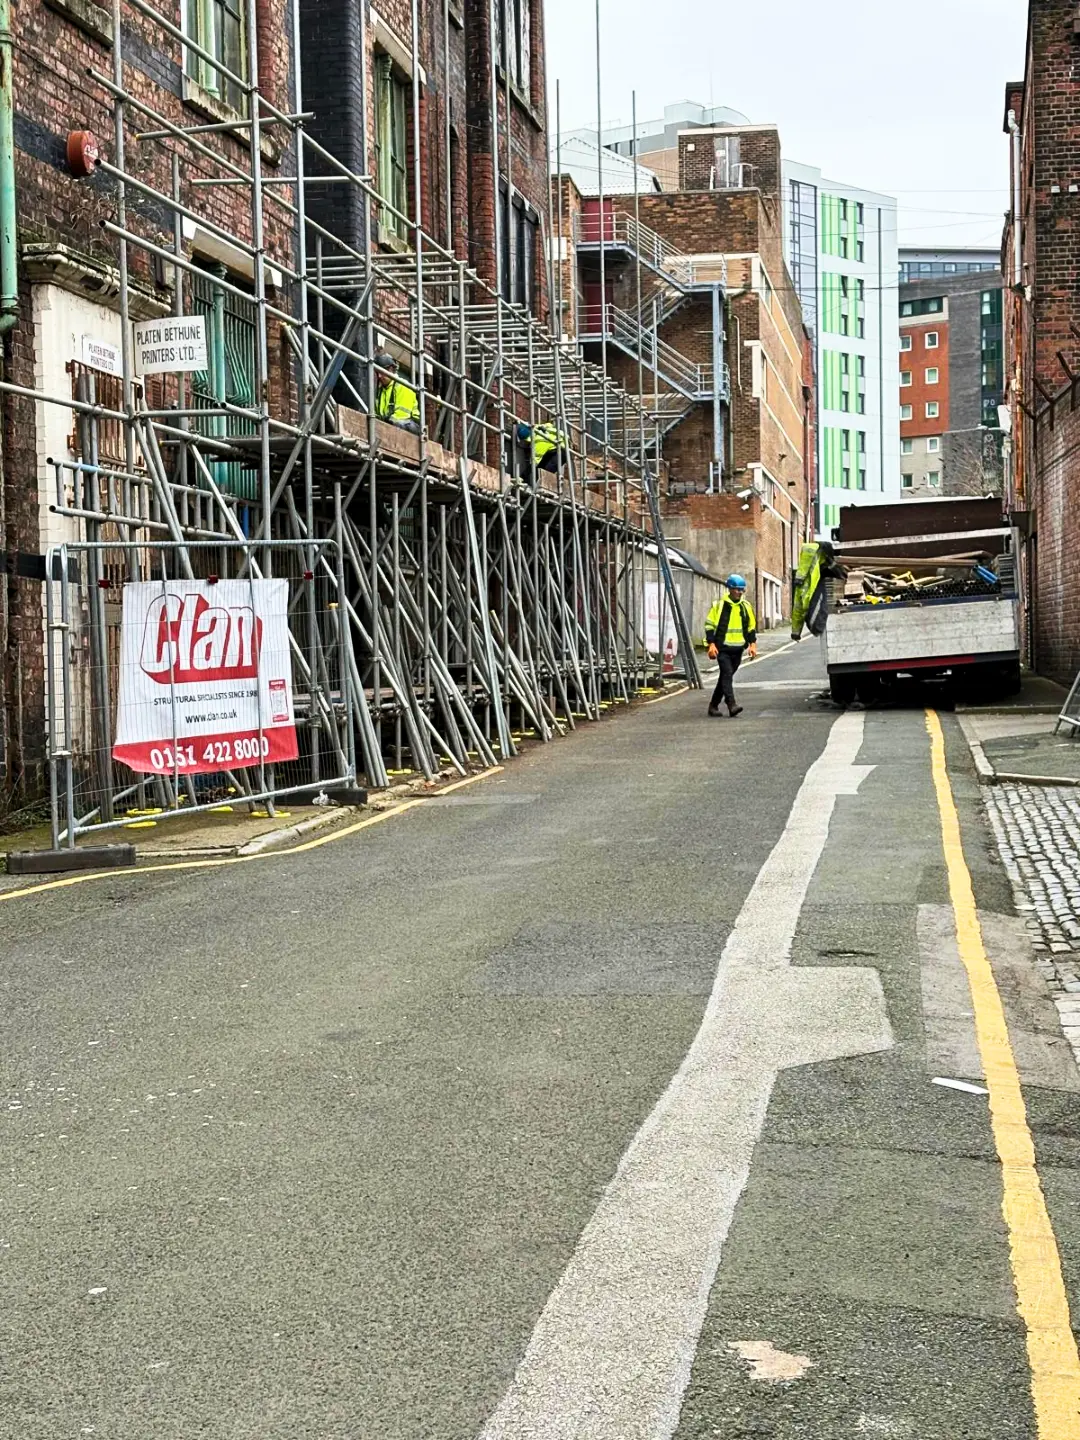
Scaffold, access and temporary works are separately defined and coordinated; scaffolding performs a support role only when designed for that purpose.
Asset benefit
Provides a buildable route that accounts for installation, monitoring, adjacent work and staged removal.
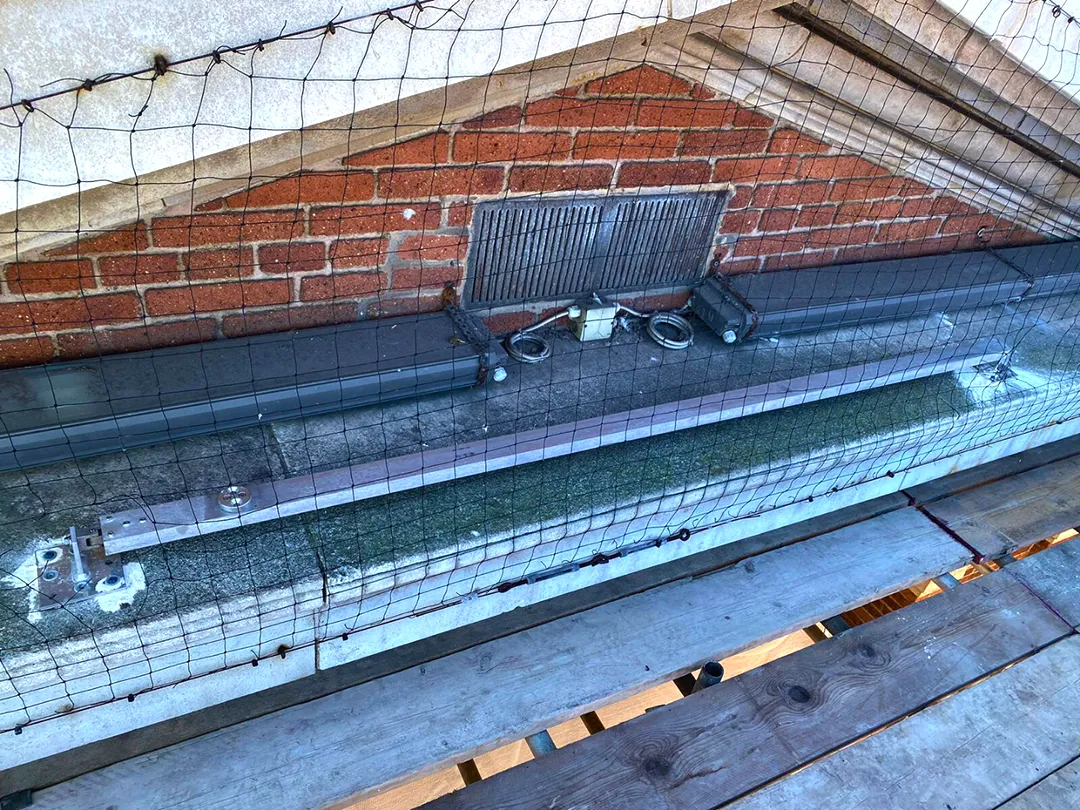
Façade under restoration with access scaffolding
LOADS & SEQUENCE

What determines the retention system

  • The façade geometry, wall build-up, condition and available load paths.
  • Existing and temporary loads, including wind and construction-stage effects.
  • The alteration, demolition or repair sequence and points of temporary instability.
  • Suitable positions for foundations, ties, anchors, frames or internal restraint.
  • Access, public protection, neighbouring assets and site logistics.
  • Heritage significance, permitted fixing locations and requirements for recording or monitoring.
  • Design responsibility, checking, inspection and authorisation for staged changes or removal.

Façade-retention systems are temporary-works and structural-design matters. Clan installs and coordinates the work; the appointed structural engineer or specialist designer defines and checks the project-specific system as agreed under the project appointments.

Our clients
TECHNICAL QUESTIONS

FAQ'S

Who designs a façade-retention system?

Responsibility is established by the project appointments. Clan installs and coordinates the work, while the appointed structural engineer, temporary-works designer or specialist scaffolding designer may design and check the relevant system. Interfaces and design responsibility should be clear before work begins.

Can standard access scaffolding support an unstable façade?

Not by default. Scaffolding should perform a structural support role only when it has been specifically designed, founded, tied and checked for the relevant loads and sequence.

What information is needed to plan façade retention?

Useful information includes surveys, structural drawings, proposed alterations, façade geometry and condition, available opening-up, access and boundary constraints, heritage requirements and the intended sequence. Further investigation may be needed where the existing construction or load path is uncertain.

Discuss a Façade Retention Project